Kitchen Remodeling Palm Springs, CA
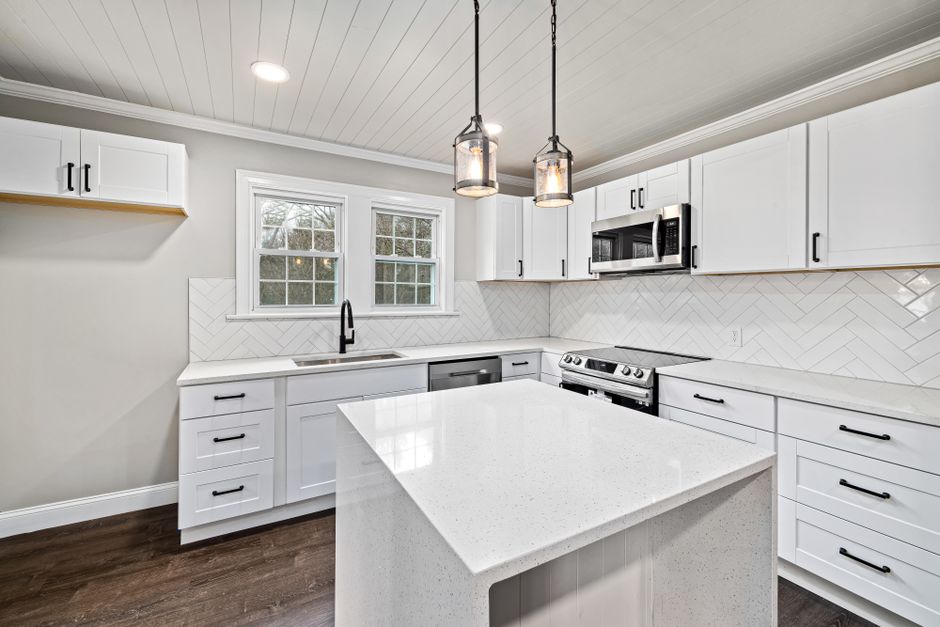
Working notes on kitchen remodeling in Palm Springs, CA: layouts for desert modern homes, cabinets, countertops, electrical and plumbing, and the order of the work.
What We Cover
- Cabinet Choices for Desert Modern Kitchens Flat panel slab doors, box construction and finishes that suit a desert modern kitchen and survive dry heat.
- Countertop Materials in Desert Heat What quartz, granite, solid surface and butcher block do under strong sun and dry air in the Coachella Valley.
- Electrical and Plumbing Work in Older Palm Springs Kitchens Why a kitchen remodel in a mid-century house often means a new circuit, a panel check and replaced supply lines.
- Flooring and Backsplash Sequence in a Kitchen Remodel The order tile, flooring and backsplash go in so cabinets, counters and walls do not get damaged.
- How Long a Kitchen Remodel Takes and When to Schedule It A realistic order of phases for a kitchen remodel and why Palm Springs summer heat and snowbird season shape the calendar.
- Planning a Kitchen Layout and Island in a Palm Springs Home How the work triangle, island clearances and traffic paths get settled before any wall or cabinet moves in a Palm Springs kitchen.
Kitchen Remodeling Palm Springs, CA
A kitchen remodel in Palm Springs, CA starts with the house, not the catalog. Much of the housing here dates from the desert modernism years, with low roofs, post and beam framing, concrete slabs and walls of glass facing the San Jacinto Mountains. Each of those traits changes how the crew plans demolition, plumbing and electrical. A wall that looks like a simple partition may hold a beam end, and a floor that looks like any other floor may hide the only drain line in the house. Measuring first, and opening things up carefully, is how a plan survives contact with the building.
What the work looks like on site
Demolition shows what the plans could not: a drain buried in the slab, a panel with no spare breakers, a wall that carries more roof than it looks. Rough plumbing and electrical go in next, then an inspection, and only after that do drywall and cabinets follow. Counters are templated once the base cabinets are level.
Cabinets and countertops for desert homes
Flat slab cabinet doors suit the clean lines of mid-century rooms, and the box underneath matters more than the door. Dry air in the Colorado Desert shrinks solid wood, and afternoon sun through large windows fades some finishes. Stone and quartz counters are chosen with the sun and the hot pan in mind.
Heat, seasons and scheduling
Summer in the Coachella Valley limits the work day, so crews start early and adhesives and paint wait for cooler hours. Many homes in Riverside County sit empty part of the year, which makes the off months a common window for a gut remodel.
Guides
The pages here cover layout and islands, cabinets, countertop materials, electrical and plumbing, flooring with backsplash, and the order and timing of a full remodel, with the Palm Springs Aerial Tramway and Tahquitz Canyon ridgelines never far from the job sites.
Latest Guides
Planning Kitchen Lighting Around Big Desert Windows in Palm Springs
A kitchen in Palm Springs, CA often has more glass than wall. That is a gift at ten in the morning and a problem at ten at night, when the same windows turn into black mirrors and the room depends entirely on fixtures. The lighting plan for a remodel has to work in both conditions, and it has to be settled before the drywall goes up, because every fixture needs a box, a circuit and a switch location that cannot be moved cheaply afterward.
Why does a desert kitchen need a different lighting plan?
Homes from the desert modernism years were drawn around the view. Long rooflines, clerestory windows and sliding glass doors face the San Jacinto Mountains, and the interior was meant to disappear into the landscape. Daylight does most of the work during the day, so the older kitchens often have a single ceiling fixture in the middle of the room and nothing over the counters at all.
That arrangement fails the moment a cook stands between the counter and the light. The shadow falls exactly on the cutting board. A remodel is the time to correct it, because the ceiling is usually open or at least accessible from the attic, and running new cable is a matter of an afternoon rather than a project.
What are the three layers a kitchen needs?
Electricians and designers split kitchen lighting into three jobs, and a good plan covers all of them.
- Ambient light fills the room evenly so nobody walks into a corner in the dark. Recessed fixtures or a few ceiling mounted fixtures handle this.
- Task light lands on the work surfaces: the counters, the sink, the cooktop and the island. Under-cabinet strips and pendants over the island belong here.
- Accent light picks out a feature, such as a row of glass front cabinets, a tile wall or a niche. It is optional and it is the first thing to cut when a budget tightens.
Each layer gets its own switch or dimmer. A kitchen where every fixture turns on with one switch is a kitchen that is either too bright at night or too dim for chopping.
Where do recessed fixtures go?
The common mistake is a neat grid of cans in the middle of the ceiling. Light from a fixture above the cook's head lands behind them, so the grid should be pulled toward the counters. A fixture roughly in line with the front edge of the base cabinets, about two feet out from the wall, lights the counter surface and the cabinet faces without throwing a shadow on the work.
Spacing follows the ceiling height and the beam spread of the fixture. A low ceiling, common in mid-century houses, needs fixtures closer together with a narrower trim, or the light pools in bright circles with dark gaps between them. In a house with a post and beam ceiling, the decking is often exposed wood, and cutting recessed cans into it is not possible. Surface mounted low profile fixtures or track and cable systems solve that.
How should under-cabinet lighting be set up?
Under-cabinet light is the single most useful addition to an older kitchen. The strip sits toward the front of the cabinet bottom, not against the wall, so it lights the counter instead of washing the backsplash. A glossy tile backsplash reflects a strip that sits too far back, and the cook sees a bright streak instead of the work.
Low voltage strips need a driver, a small transformer that has to be hidden somewhere reachable. Planning its location in the cabinet layout avoids a dead strip that cannot be serviced. The wire runs inside the cabinet or in a channel behind a light rail, and the switch location should be decided with the cabinet maker, not discovered after the doors are hung.
What lights an island without blocking the view?
Glass walls leave no wall to hang anything on, so the island is often the center of the room and the logical place for pendants. Over a clear sightline to Mount San Jacinto, a heavy cluster of pendants becomes a visual wall. Two or three slim fixtures, hung so their bottoms sit around thirty inches above the counter, light the surface and stay out of the sightline of a seated person.
The junction boxes for pendants must be fastened to framing, since a fixture of real weight cannot hang from drywall. If the island position is still being decided, blocking is added across the joists in a wide band so the fixtures can land anywhere in it.
How does afternoon sun change the plan?
The Colorado Desert sun comes in low and hard through west glass in the late afternoon. A cook facing that glass is squinting, and a recessed light does nothing against it. Window treatments matter more than fixtures in that hour, and a motorized shade or a light filtering roller shade belongs on the same plan as the lights. Where the wiring for a motorized shade needs to come from a power source near the window head, that cable has to be run before the wall closes.
Sun also changes what finishes look like. A countertop or cabinet color chosen under showroom lighting will read differently at five in the afternoon and again under night time fixtures. Bringing a sample into the kitchen and looking at it at several hours of the day is a free test that saves a regret.
What color of light suits the finishes?
Bulbs and fixtures come in warm and cool white, and mixing them in one room looks sloppy. A warm white suits wood cabinets and warm stone. A neutral white keeps painted white cabinets from looking yellow. Whatever is chosen, every fixture in sight of each other should match, including the under-cabinet strips, which are the ones most often bought separately and then clash with the ceiling lights.
The color rendering index on the package tells how faithfully a light shows color. Food and stone look flat under a low rendering fixture, and a higher rating is worth looking for on the fixtures that sit over the work.
What about dimmers, switches and controls?
Dimmers belong on the ambient layer and on the island pendants. They have to be matched to the fixture type, since many LED fixtures flicker or hum on a mismatched dimmer. The fixture's data sheet lists which dimmers it works with, and the electrician checks it before the order goes in.
Switch placement follows how people walk through the room. One switch at each entry for the ambient layer, and the task switches grouped near the main work area, keep a person from crossing the kitchen in the dark. In an open plan where the kitchen runs into a living area, a second switch at the far side of the room is common.
What does code require?
California energy rules for kitchens call for high efficacy lighting and set conditions on switching and controls. The details change with each code cycle, and the city or Riverside County building department publishes what applies. The electrician pulling the permit works from the current version, which is one reason the lighting plan is finished early and handed over with the electrical rough-in drawings.
Frequently asked questions
Can new lighting go in without opening the ceiling?
Sometimes. In a house with attic access above the kitchen, an electrician can fish cable and cut new openings from below, though plaster ceilings and insulation make it slower. A post and beam roof with exposed decking has no cavity, so surface mounted fixtures and surface raceway are the options.
Is under-cabinet lighting worth adding if the cabinets are staying?
Yes, and it is one of the few additions that can be done without a full remodel. Plug-in or hardwired strips mount to the cabinet bottom, with the wire hidden behind a small rail.
How many circuits does kitchen lighting need?
Lighting normally shares a general lighting circuit and does not draw much. The appliance circuits are separate. A lighting plan with a lot of fixtures on dimmers is still a light load, but the circuit is planned together with the rest of the electrical rough-in.
Do the lights need to match the rest of the house?
They should not clash with the adjoining rooms, especially in an open plan. Matching the color temperature of the living area keeps the kitchen from looking like a different building.
Fixtures are the cheapest part of a kitchen to get wrong and the most irritating to fix, so the plan comes first and the fixtures second.

What to Keep and What to Replace When Remodeling a Mid-Century Palm Springs Kitchen
Walk into an original kitchen in a Palm Springs house from the late 1950s and the first reaction is usually to tear all of it out. The second look is more careful. Those rooms were built with a clear idea behind them: flat surfaces, honest materials, a low profile and a direct line to the garden. A remodel that throws away that idea leaves a house with a kitchen that could be anywhere. A remodel that keeps everything leaves the cook with a refrigerator that does not fit and a wall oven that no longer heats evenly. The work is deciding line by line.
Why does the original kitchen matter?
Palm Springs holds one of the largest concentrations of desert modernism in the country, and the houses are studied, photographed and toured. Buyers and owners in the Coachella Valley often value the original character, and a kitchen that respects it holds its place in the house. That does not mean a museum. It means choosing deliberately which features carry the style and which are only old.
The Agua Caliente Band of Cahuilla Indians, whose land includes much of Palm Springs, built a life around this valley long before the modernist architects arrived, and the house lots here sit within the landscape of Tahquitz Canyon and the San Jacinto Mountains. The kitchens that age best are the ones that stay quiet and let that setting do the talking.
Which features are worth saving?
A short list covers most of what is worth keeping, and every item on it depends on its condition.
- Solid wood or high quality plywood cabinet boxes, if the boxes are sound and the drawers still run.
- Slab doors with horizontal grain or original laminate faces in good shape.
- Clerestory windows and glass walls, which should be repaired and resealed rather than swapped for stock sizes.
- Original tile or terrazzo floors when they are intact and level.
- Built in pass-throughs and breakfast bars that define the sightline between rooms.
Cabinet refacing is an option when the boxes are good. New doors and drawer fronts go on the existing boxes, with new hinges and slides. It keeps the layout and the footprint, and it avoids the demolition that exposes the old wiring and plumbing. When the layout itself is the problem, refacing does not help.
Which parts should be replaced?
The hidden systems are where an older kitchen shows its age, and none of it is decorative.
- Electrical: old panels, cloth sheathed wire and too few circuits for modern appliances.
- Plumbing: corroded supply lines and shutoff valves that no longer close.
- Ventilation: a recirculating hood or none at all, where a ducted hood is expected.
- Appliances: ovens and refrigerators sized for a different era, which also rarely fit the standard cutout dimensions.
- Counters: worn laminate or tile with failing grout over a damaged substrate.
Rewiring and replumbing happen behind finished surfaces, so a project that begins as a cosmetic update can turn into a full remodel once a wall is opened. Setting aside room in the schedule for that discovery keeps it from becoming a crisis.
How do old and new compare?
The table lists common mid-century kitchen elements and the usual decision on each, assuming the item is in reasonable shape.
Original feature Common decision Reason Plywood cabinet boxes Keep and reface Often sturdier than current particleboard boxes Laminate countertop Replace Substrate is usually water damaged near the sink Single ceiling fixture Replace No task light on the counters Terrazzo or tile floor Keep and repair Hard to match, durable when intact Wall oven in a tall cabinet Replace unit, keep opening if sizes allow Cutout sizes have shifted Galvanized supply lines Replace Interior corrosion restricts flow Closed wall to the dining room Depends on framing May be structural What does the structure allow?
Many houses of the period use post and beam framing, in which posts carry beams and the beams carry the roof deck. Walls between the posts are often not structural, which is why open plans were easy to draw in the first place. The danger is assuming that every wall is that kind. A wall beneath the end of a beam, or one that braces the frame against wind, carries real load. An engineer or an experienced framer confirms it, and the answer goes on the permit drawings.
Roofs of the period are often flat or low pitched and carry gravel or a built up membrane. Any new duct for a range hood has to cross that roof, and the flashing around it is detailed with care. A leak above a new kitchen is the worst kind of callback.
How do materials suit the look?
The style rewards restraint. Flat slab doors in a natural wood veneer or a painted flat finish, plain stone or solid surface counters with a thin edge, and a narrow backsplash in a quiet tile fit the period. Heavy raised panel doors, ornate trim and thick stacked edge profiles pull the room toward a different style.
Hardware is the detail people notice last and miss most when it is wrong. A long bar pull in a simple finish or a finger groove cut into the door reads correctly. A decorative knob does not.
What changes with the appliances?
Modern appliances are bigger than their predecessors, and the old openings rarely fit them. A refrigerator that was twenty eight inches wide in 1958 is replaced by one three or more inches wider, and the opening has to be rebuilt or the cabinet beside it altered. Counter depth models fit better into older plans. A ducted hood works only where the duct has a route, and the Palm Springs Aerial Tramway ridge views mean nothing if the hood blocks the window it sits under.
Gas ranges need a line sized for the appliance and a code compliant shutoff. Induction needs an electrical circuit that an old panel may not have. The choice between them is made early, since each one changes the rough-in.
How should the work be sequenced?
Inspection of the hidden conditions comes first, before design is final. A contractor opens a small section of wall, checks the panel and the drain, and reports. The design is then drawn with real information, the permit is pulled, and materials with long lead times are ordered before demolition. Riverside County and the city each have their own permit counters and review times, and the schedule has to include them.
Finishing happens last: paint, hardware and the final cleaning. Terrazzo or old tile floors are protected with heavy board through the whole job, since a dropped tool can chip a surface that cannot be matched.
Frequently asked questions
Can original cabinets be repaired instead of replaced?
Often yes. Loose joints are reglued, sagging shelves are reinforced, and worn finishes are stripped and recoated. The test is whether the boxes are square and dry.
Does a remodel have to respect the original style?
There is no rule that forces it, though a house whose design is known and valued usually benefits from a kitchen that fits. The decision belongs to the owner.
Is it hard to find matching tile?
It can be. Original tile is long out of production, and salvage yards or a careful repair may be the only route. Where a match fails, a contrasting border or a deliberate change in the transition reads better than a poor match.
The best remodels of these kitchens keep the parts that carry the character and replace everything that does the work.