Planning a Kitchen Layout and Island in a Palm Springs Home
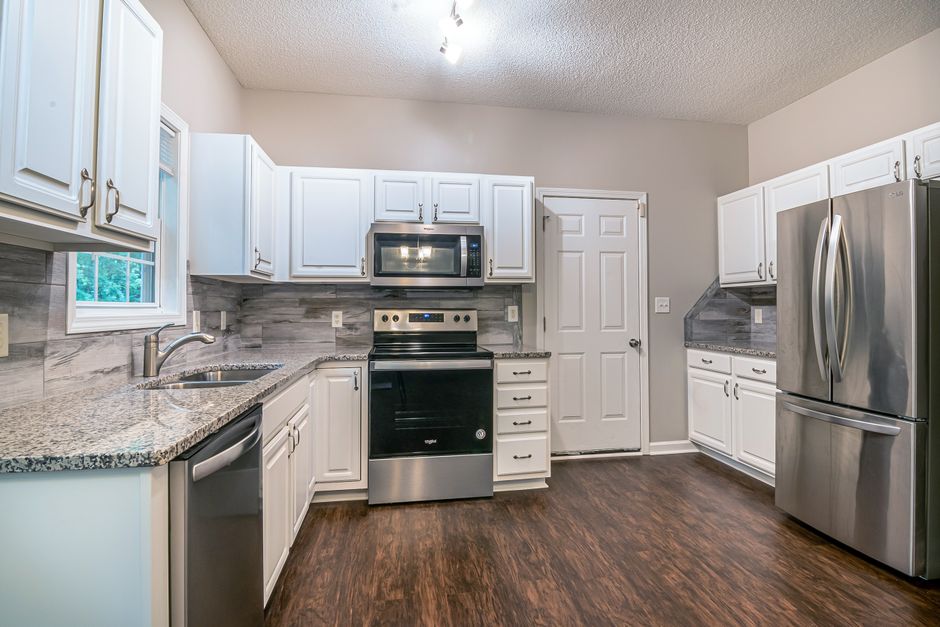
The plan says the kitchen opens to the living room. Often the slab, the beam line and the old plumbing say otherwise. The layout notes sitting on palm springs kitchen remodeling news today cg go through the same measuring order used on site for a kitchen remodel in Palm Springs, CA, starting with what cannot move.
Start with the fixed points
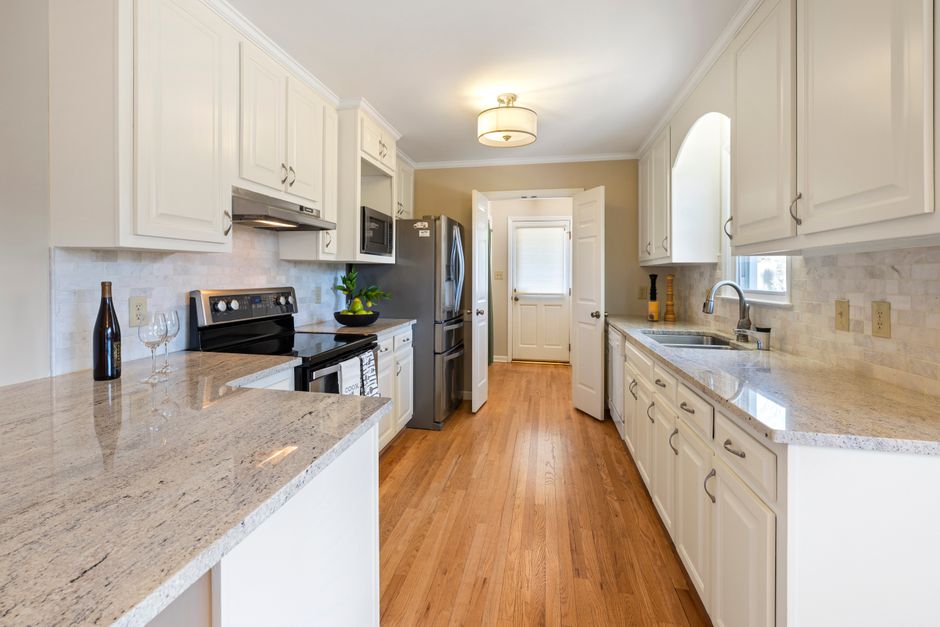
Sink drain, gas line, panel location and any load bearing wall decide the layout before taste does. Many Palm Springs houses sit on a concrete slab, so a sink that moves six feet means cutting the slab to reroute the drain. That labour is why a lot of kitchens keep the sink where it was and change everything around it.
Mid-century plans and desert modernism
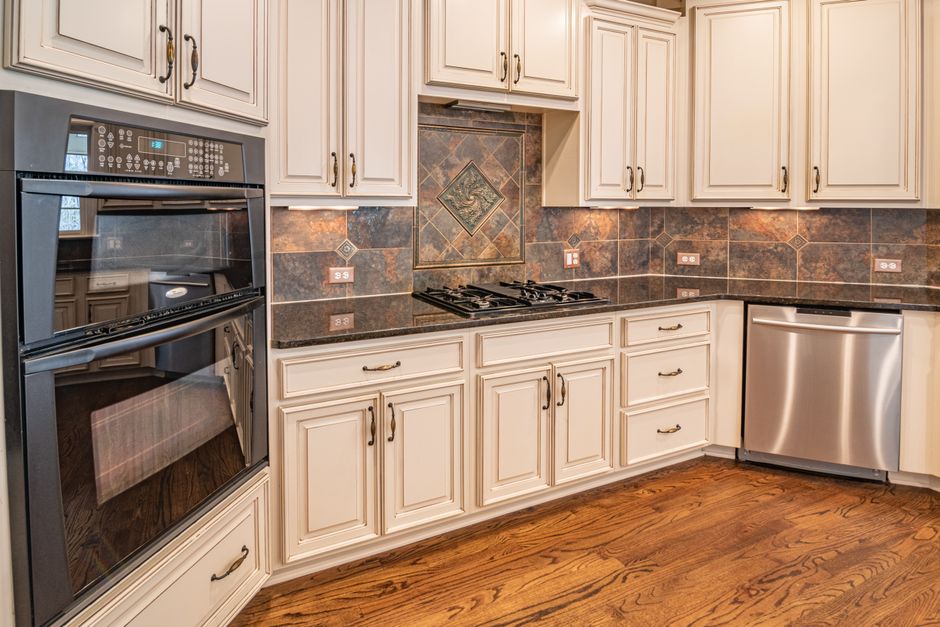
Homes built in the desert modernism era often have a galley kitchen with a pass-through or a closed door to the dining area. Opening that wall means checking whether a beam sits above it. Post and beam framing carries the roof on posts, and a wall between them may carry nothing, while a wall under a roof beam end carries a lot. A framer or engineer confirms this before a saw touches anything.
Clearances that hold up in use
A working aisle between the counter and the island runs 42 inches for one cook and 48 inches for two. Dishwasher doors, oven doors and a refrigerator door all swing into that aisle, so each one gets drawn at full open on the plan. An island that looks right at the drawing stage can pinch the dishwasher against a stool once everything is open.
What the island has to carry
An island holding a sink needs a drain and a vent, and a floor slab makes that a major job. An island holding only cabinets and seating needs power, and the electrical code expects receptacles on it, usually in a pop-up unit or on the side panel. Seating overhang depends on the counter material: stone needs support brackets when the overhang passes about ten inches.
Sightlines and light
Many kitchens in the Coachella Valley face glass walls toward the San Jacinto Mountains or Mount San Jacinto. The layout keeps tall cabinets and the refrigerator away from that glass so the view stays clear, and puts the sink or cooktop where the cook can see out. The same glass drives afternoon heat, which matters when placing a range or wine storage on a west wall.
Where the range hood goes
The hood vents outside, so the cooktop location depends on a clear duct path through the roof or an outside wall. On an island, that means a ceiling penetration and a duct run through the attic, which in a desert summer is brutally hot and needs insulated duct.
Mock it out first
Painter's tape on the floor and cardboard boxes at counter height show the aisle widths and island size in an afternoon. Anything that feels tight in tape feels worse in stone.